September 20, 2026
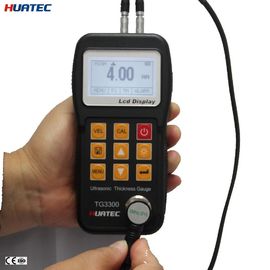
Ultrasonic thickness gauges represent critical precision instruments in industrial non-destructive testing (NDT). These devices emit ultrasonic pulses and measure their reflection echoes within materials to calculate wall thickness through precise time-of-flight measurements. This non-invasive technology enables accurate thickness assessment of metals, plastics, and composite materials, playing an indispensable role in evaluating corrosion, wear, and structural integrity across industrial assets.
The fundamental operation relies on capturing ultrasonic pulse transit times with nanosecond precision. Three primary measurement modes address different industrial scenarios:
Considered the industrial gold standard, this advanced method measures intervals between consecutive echoes to automatically exclude surface coatings from thickness calculations. This eliminates the need for removing protective paints or coatings before measuring underlying metal substrates.
Utilizing the time difference between initial pulse transmission and first echo reflection, this mode delivers optimal performance for bare surfaces or where coatings have been removed, particularly effective for detecting severe corrosion and pitting.
This technique measures time differentials between two internal reflection echoes, maintaining coating penetration capability while excelling in complex backwall corrosion scenarios.
These instruments serve critical roles in high-risk sectors including oil and gas, shipbuilding, civil engineering, and plant maintenance. Equipment selection requires careful consideration of several factors:
As the measurement sensor, transducer selection directly determines accuracy:
Industrial-grade gauges must comply with international standards (ISO-9001). Proper operation requires material-specific calibration (single-point or two-point methods) with regular verification through data logging functions. Implementing scientific NDT protocols helps prevent catastrophic equipment failures while significantly reducing labor costs and material waste associated with disassembly inspections.